


Bought with NONMEMBER LICENSEE
$270,000
For more information regarding the value of a property, please contact us for a free consultation.
4532 S Carolina #41 Huger, SC 29450
3 Beds
2 Baths
1,790 SqFt
Key Details
Sold Price $270,000
Property Type Mobile Home
Sub Type Mfg/Mobile Home
Listing Status Sold
Purchase Type For Sale
Square Footage 1,790 sqft
Price per Sqft $150
MLS Listing ID 25008335
Sold Date 12/30/25
Bedrooms 3
Full Baths 2
HOA Y/N No
Year Built 2023
Lot Size 0.750 Acres
Acres 0.75
Property Sub-Type Mfg/Mobile Home
Property Description
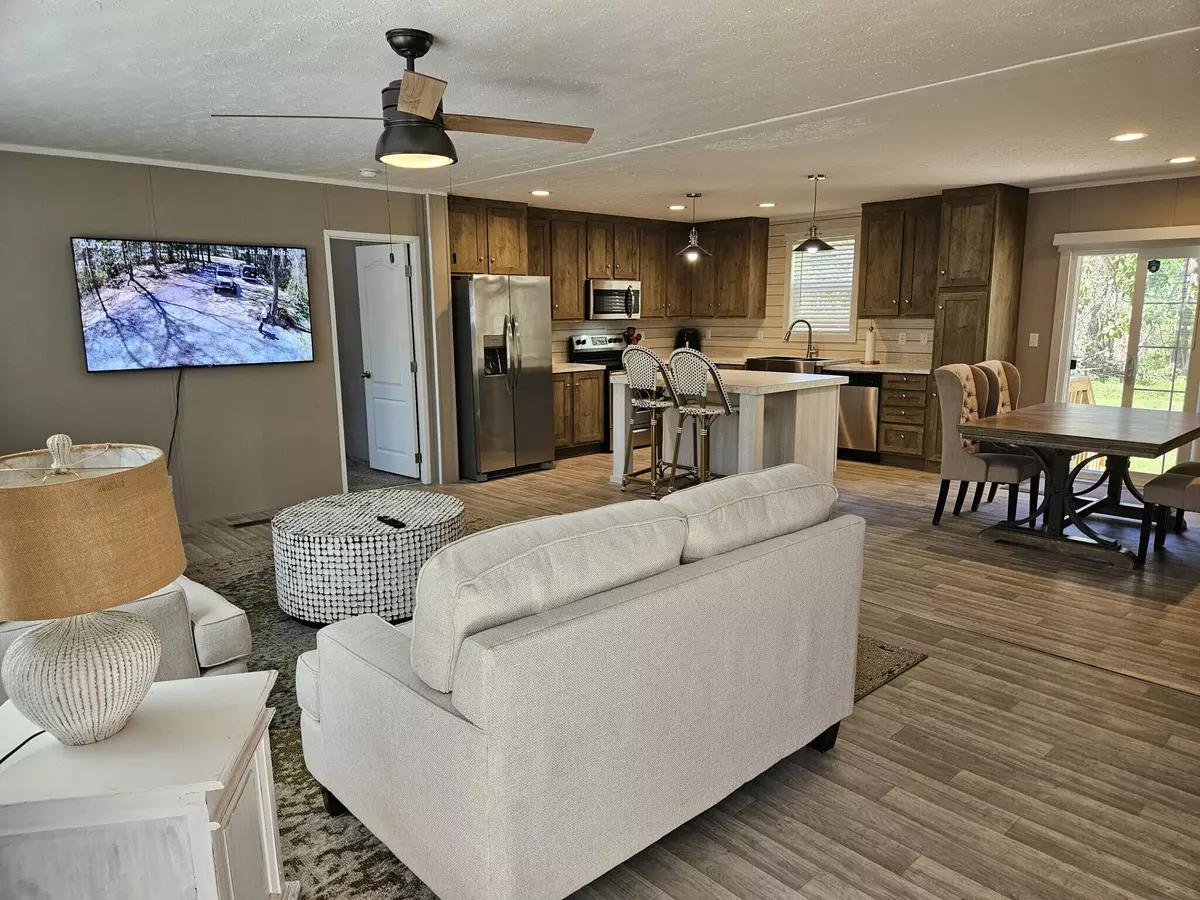
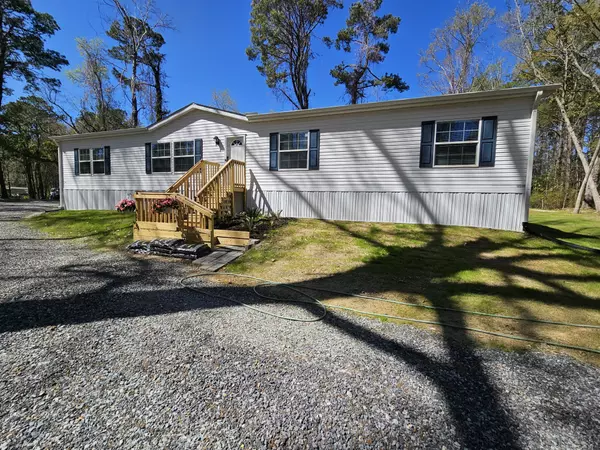
Discover your BRAND NEW dream home nestled in a country like setting on over 3/4 of an acre of land less than 15 minutes from Mount Pleasant on Highway 41. This beautiful single story residence boasts 1790 square feet and includes 3 bedrooms and 2 full baths with a large family room and extra formal living room that includes a real wood burning fireplace! The elegant interior features a seamless flow between living areas, ideal for both relaxing and entertaining, including all new Frigidaire kitchen appliances. Don't miss your opportunity to own this slice of paradise. Enjoy being near to your friends near Mount Pleasant and Clements Ferry for a fraction of the cost of any other homes in the area.
Location
State SC
County Berkeley
Area 75 - Cross, St.Stephen, Bonneau, Rural Berkeley Cty
Rooms
Master Bedroom Garden Tub/Shower, Walk-In Closet(s)
Interior
Interior Features Kitchen Island, Ceiling Fan(s), Bonus, Eat-in Kitchen, Family, Formal Living, Game
Heating Electric, Forced Air
Cooling Central Air
Flooring Vinyl
Fireplaces Type Living Room
Window Features Window Treatments,ENERGY STAR Qualified Windows
Laundry Laundry Room
Exterior
Exterior Feature Rain Gutters
Parking Features Off Street
Fence Partial, Privacy
Utilities Available Berkeley Elect Co-Op
Roof Type Asphalt
Porch Front Porch
Building
Lot Description .5 - 1 Acre
Story 1
Foundation Crawl Space
Sewer Private Sewer
Level or Stories One
Structure Type Vinyl Siding
New Construction Yes
Schools
Elementary Schools Cainhoy
Middle Schools Philip Simmons
High Schools Philip Simmons
Others
Acceptable Financing Cash, Conventional, Homepath, State Housing Authority, USDA Loan, VA Loan
Listing Terms Cash, Conventional, Homepath, State Housing Authority, USDA Loan, VA Loan
Financing Cash,Conventional,Homepath,State Housing Authority,USDA Loan,VA Loan
Read Less
Want to know what your home might be worth? Contact us for a FREE valuation!

Our team is ready to help you sell your home for the highest possible price ASAP
NEARBY SCHOOLS & BUSINESSES
