



Bought with Carolina One Real Estate
$505,041
For more information regarding the value of a property, please contact us for a free consultation.
8609 Connor Ct North Charleston, SC 29406
3 Beds
2.5 Baths
2,298 SqFt
Key Details
Sold Price $505,041
Property Type Single Family Home
Sub Type Single Family Detached
Listing Status Sold
Purchase Type For Sale
Square Footage 2,298 sqft
Price per Sqft $219
Subdivision Indigo Place
MLS Listing ID 25015957
Sold Date 03/06/26
Bedrooms 3
Full Baths 2
Half Baths 1
HOA Y/N No
Year Built 2025
Lot Size 6,098 Sqft
Acres 0.14
Property Sub-Type Single Family Detached
Property Description
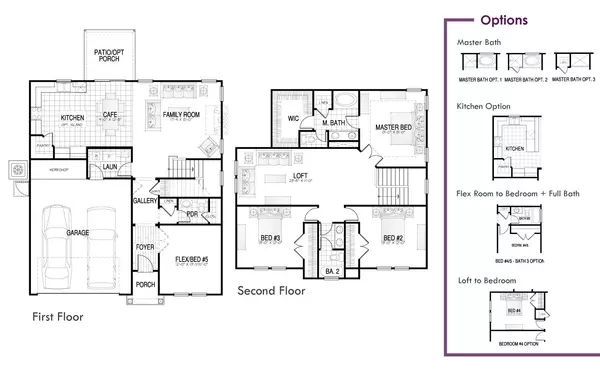
Welcome to The Church Hill Home Plan! You have a lot of living to do in this spacious two-story home! The entryway welcomes you into a grand foyer and opens into a spacious Chef's-kiss kitchen, dining space, and offset living space offers a great place for seating, entertaining, and engaging with family and friends. Gas appliances are standard. The primary suite is fit for a king. And, the walk-in closet is a dream come true! The large additional bedrooms are perfect for traditional use, guest rooms, and/or a home office. Additional features include, a 2-car finished garage, craftsman interior trim, 9-ft ceilings, pre-wired Smart Home, and so much more!
Location
State SC
County Charleston
Area 32 - N.Charleston, Summerville, Ladson, Outside I-526
Rooms
Primary Bedroom Level Lower
Master Bedroom Lower Ceiling Fan(s), Walk-In Closet(s)
Interior
Interior Features Ceiling - Smooth, High Ceilings, Kitchen Island, Walk-In Closet(s), Ceiling Fan(s), Living/Dining Combo
Flooring Carpet, Laminate, Vinyl
Window Features Aluminum Frames
Laundry Laundry Room
Exterior
Exterior Feature Rain Gutters
Parking Features 2 Car Garage
Garage Spaces 2.0
Fence Rear Only
Utilities Available Charleston Water Service, Dominion Energy
Roof Type Architectural
Porch Covered, Front Porch
Total Parking Spaces 2
Building
Lot Description 0 - .5 Acre
Story 2
Foundation Slab
Water Public
Architectural Style Craftsman
Level or Stories Two
Structure Type Vinyl Siding
New Construction Yes
Schools
Elementary Schools A. C. Corcoran
Middle Schools Deer Park
High Schools Stall
Others
Acceptable Financing Cash, Conventional, FHA, VA Loan
Listing Terms Cash, Conventional, FHA, VA Loan
Financing Cash,Conventional,FHA,VA Loan
Special Listing Condition 10 Yr Warranty
Read Less
Want to know what your home might be worth? Contact us for a FREE valuation!

Our team is ready to help you sell your home for the highest possible price ASAP
NEARBY SCHOOLS & BUSINESSES
