


Bought with Dorchester Real Estate Services
$675,000
For more information regarding the value of a property, please contact us for a free consultation.
515 Farmers Market Rd Saint George, SC 29477
5 Beds
3.5 Baths
3,325 SqFt
Key Details
Sold Price $675,000
Property Type Single Family Home
Sub Type Single Family Detached
Listing Status Sold
Purchase Type For Sale
Square Footage 3,325 sqft
Price per Sqft $203
MLS Listing ID 25026139
Sold Date 01/30/26
Bedrooms 5
Full Baths 3
Half Baths 1
HOA Y/N No
Year Built 2016
Lot Size 1.330 Acres
Acres 1.33
Property Sub-Type Single Family Detached
Property Description
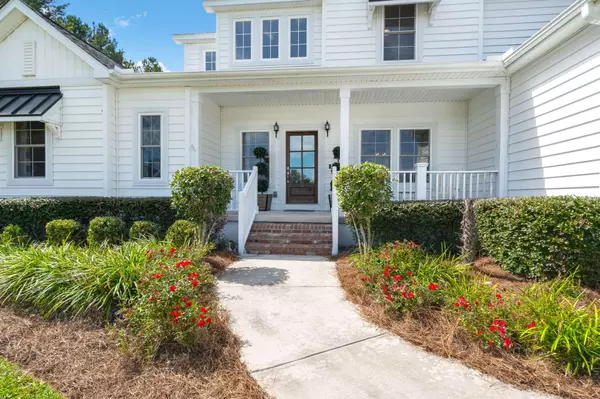
Discover your dream home in this stunning 5-bedroom, 3.5-bathroom residence spanning over 3,000 square feet of thoughtfully designed living space. The heart of this home welcomes you with open arms, featuring a spacious layout perfect for both everyday living and entertaining guests. The primary bedroom offers a peaceful retreat, while four additional bedrooms provide flexibility for family, guests, or a home office. The well-appointed chef's kitchen offers ample cooking and baking space, seamlessly flowing into the main living areas for an inviting atmosphere. Located in charming St. George, you'll enjoy easy access to local amenities and a short commute to Charleston or Columbia. This property combines comfort, space, and location in one exceptional package.
Location
State SC
County Dorchester
Area 64 - St. George, Harleyville, Reevesville, Dorchester
Rooms
Primary Bedroom Level Lower
Master Bedroom Lower Ceiling Fan(s), Garden Tub/Shower, Multiple Closets, Walk-In Closet(s)
Interior
Interior Features Ceiling - Cathedral/Vaulted, Garden Tub/Shower, Kitchen Island, Walk-In Closet(s), Eat-in Kitchen, Family, Entrance Foyer, Pantry, Separate Dining, Sun, Utility
Heating Central
Cooling Central Air
Flooring Ceramic Tile, Wood
Window Features Window Treatments - Some
Laundry Electric Dryer Hookup, Washer Hookup, Laundry Room
Exterior
Exterior Feature Rain Gutters
Parking Features 2 Car Garage, Garage Door Opener
Garage Spaces 2.0
Fence Wrought Iron, Rear Only
Utilities Available Dominion Energy
Roof Type Asphalt
Porch Patio, Front Porch
Total Parking Spaces 2
Building
Lot Description 1 - 2 Acres, Level
Story 2
Foundation Crawl Space
Sewer Septic Tank
Water Well
Architectural Style Traditional
Level or Stories Two
Structure Type Wood Siding
New Construction No
Schools
Elementary Schools Williams
Middle Schools Woodland Middle
High Schools Woodland
Others
Acceptable Financing Cash, Conventional, FHA, VA Loan
Listing Terms Cash, Conventional, FHA, VA Loan
Financing Cash,Conventional,FHA,VA Loan
Read Less
Want to know what your home might be worth? Contact us for a FREE valuation!

Our team is ready to help you sell your home for the highest possible price ASAP
NEARBY SCHOOLS & BUSINESSES
