



Bought with Carolina One Real Estate
$550,000
For more information regarding the value of a property, please contact us for a free consultation.
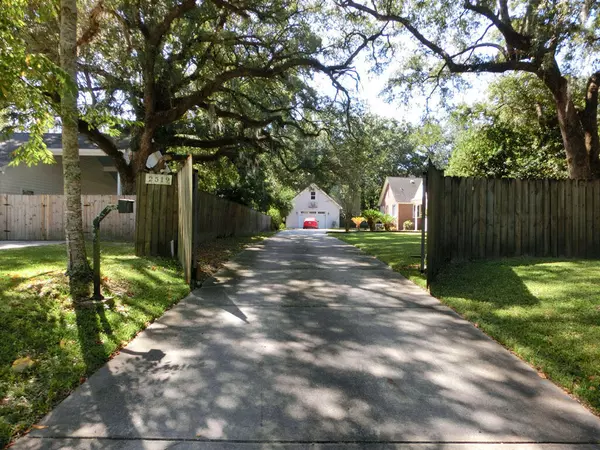
2519 Longbranch Dr Charleston, SC 29414
3 Beds
2 Baths
2,040 SqFt
Key Details
Sold Price $550,000
Property Type Single Family Home
Sub Type Single Family Detached
Listing Status Sold
Purchase Type For Sale
Square Footage 2,040 sqft
Price per Sqft $269
MLS Listing ID 25027113
Sold Date 01/20/26
Bedrooms 3
Full Baths 2
HOA Y/N No
Year Built 1949
Lot Size 0.540 Acres
Acres 0.54
Property Sub-Type Single Family Detached
Property Description
Discover timeless Southern charm in this beautifully maintained brick home set on over half an acre of lush, fenced grounds with live oaks, azaleas, and a fruitful fig tree. Inside, enjoy elegant living with a formal dining room, cozy fireplace, and versatile sitting room. Two spacious bedrooms and a full bath anchor the main level, while a private master loft retreat awaits upstairs with ensuite bathroom.Relax on the screened porch, gather by the fire pit, and embrace outdoor living. A detached garage with a finished upstairs studio offers a prime opportunity for a potential ADU, home office, or guest suite--adding exceptional value and flexibility.
Location
State SC
County Charleston
Area 12 - West Of The Ashley Outside I-526
Rooms
Primary Bedroom Level Upper
Master Bedroom Upper Multiple Closets
Interior
Interior Features Family, Formal Living, Entrance Foyer
Heating Forced Air, Natural Gas
Cooling Central Air
Flooring Ceramic Tile, Luxury Vinyl, Vinyl, Wood
Fireplaces Number 1
Fireplaces Type Den, One, Wood Burning
Laundry Laundry Room
Exterior
Parking Features 1 Car Garage, 2 Car Carport, Detached, Off Street
Garage Spaces 1.0
Fence Fence - Wooden Enclosed
Porch Patio, Screened
Total Parking Spaces 3
Building
Lot Description .5 - 1 Acre, Level
Story 2
Foundation Crawl Space
Sewer Public Sewer
Water Public
Architectural Style Traditional
New Construction No
Schools
Elementary Schools Oakland
Middle Schools C E Williams
High Schools West Ashley
Others
Acceptable Financing Any
Listing Terms Any
Financing Any
Read Less
Want to know what your home might be worth? Contact us for a FREE valuation!

Our team is ready to help you sell your home for the highest possible price ASAP
NEARBY SCHOOLS & BUSINESSES
