



Bought with Realty ONE Group Coastal
$324,425
For more information regarding the value of a property, please contact us for a free consultation.
2931 Salamander Creek Ln North Charleston, SC 29406
3 Beds
2 Baths
1,190 SqFt
Key Details
Sold Price $324,425
Property Type Single Family Home
Sub Type Single Family Detached
Listing Status Sold
Purchase Type For Sale
Square Footage 1,190 sqft
Price per Sqft $272
Subdivision Salamander Creek
MLS Listing ID 25027101
Sold Date 01/16/26
Bedrooms 3
Full Baths 2
HOA Y/N No
Year Built 2025
Lot Size 10,018 Sqft
Acres 0.23
Property Sub-Type Single Family Detached
Property Description
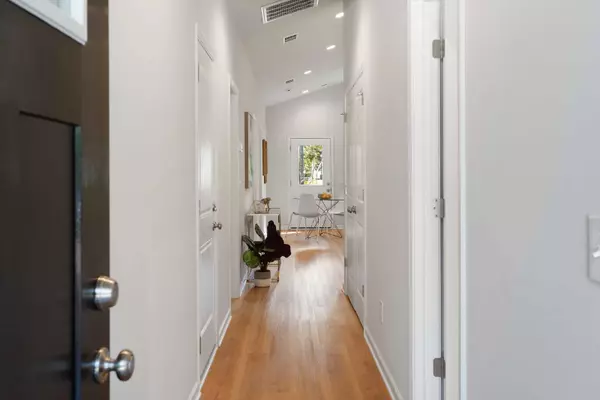
Built by Northway Homes, and now offered at $324,425, this brand-new single-story home has no HOA and sits on a larger 0.23-acre lot with room for outdoor living and future enhancements. The open layout with vaulted and tall ceilings throughout connects the kitchen, dining, and living areas, featuring soft-close cabinetry, quartz countertops, stainless steel appliances, and Delta fixtures. LVP flooring, upgraded trim, and great natural light run throughout. The primary suite offers a walk-in closet and beautifully finished bath, plus two additional bedrooms and a full hall bath. Move-in ready and quality-built, just minutes to Charleston Southern University, Joint Base Charleston, and I-26 for quick access to Downtown. Builder-backed StrucSure 1-10 warranty included.
Location
State SC
County Charleston
Area 32 - N.Charleston, Summerville, Ladson, Outside I-526
Rooms
Primary Bedroom Level Lower
Master Bedroom Lower Ceiling Fan(s), Garden Tub/Shower, Walk-In Closet(s)
Interior
Interior Features Ceiling - Smooth, Walk-In Closet(s), Ceiling Fan(s), Eat-in Kitchen, Formal Living, Entrance Foyer, Living/Dining Combo, Pantry
Heating Heat Pump
Cooling Central Air
Flooring Luxury Vinyl
Laundry Washer Hookup, Laundry Room
Exterior
Parking Features 1 Car Garage, Off Street
Garage Spaces 1.0
Community Features Trash
Utilities Available BCW & SA, Berkeley Elect Co-Op, Dominion Energy
Porch Patio, Front Porch
Total Parking Spaces 1
Building
Lot Description 0 - .5 Acre, Cul-De-Sac
Story 1
Foundation Slab
Sewer Private Sewer, Public Sewer
Architectural Style Craftsman
Level or Stories One
Structure Type Cement Siding
New Construction Yes
Schools
Elementary Schools A. C. Corcoran
Middle Schools Deer Park
High Schools Stall
Others
Acceptable Financing Cash, Conventional, FHA, VA Loan
Listing Terms Cash, Conventional, FHA, VA Loan
Financing Cash,Conventional,FHA,VA Loan
Read Less
Want to know what your home might be worth? Contact us for a FREE valuation!

Our team is ready to help you sell your home for the highest possible price ASAP
NEARBY SCHOOLS & BUSINESSES
