



Bought with The Boulevard Company
$320,000
For more information regarding the value of a property, please contact us for a free consultation.
5007 Double Fox Rd #G5 Charleston, SC 29414
2 Beds
2.5 Baths
1,523 SqFt
Key Details
Sold Price $320,000
Property Type Multi-Family
Sub Type Single Family Attached
Listing Status Sold
Purchase Type For Sale
Square Footage 1,523 sqft
Price per Sqft $210
Subdivision Radcliffe Place
MLS Listing ID 25030283
Sold Date 02/25/26
Bedrooms 2
Full Baths 2
Half Baths 1
HOA Y/N No
Year Built 2002
Lot Size 4,356 Sqft
Acres 0.1
Property Sub-Type Single Family Attached
Property Description
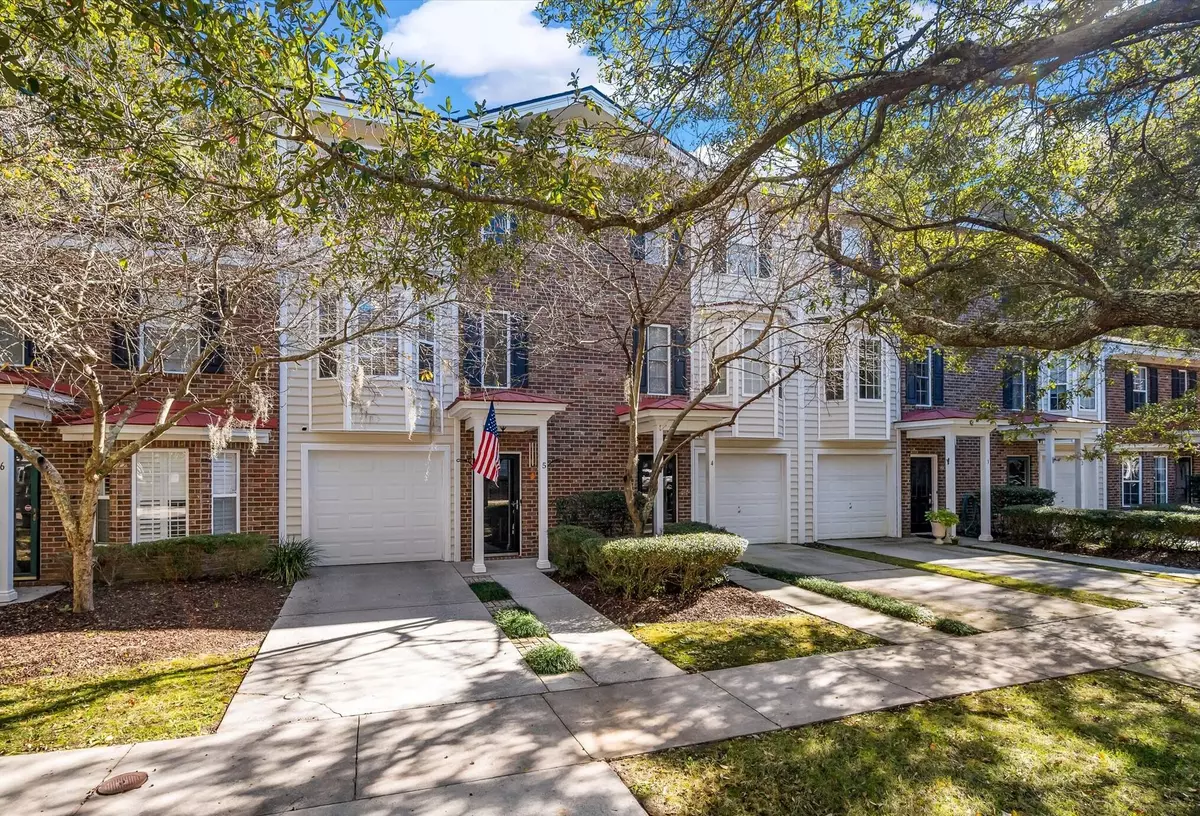
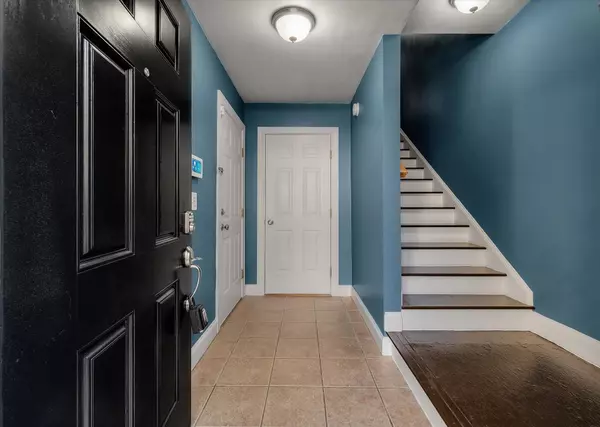
Welcome to 5007 Double Fox Road Unit G-5, a beautifully updated three-story townhome in Radcliff Place, ideally situated across from Shadowmoss Club and Golf Course. This highly sought-after West Ashley location offers direct access to the shops at Bees Ferry Crossing, where you can walk or take your golf cart to favorites like Lowe's grocery, Pizza a Modo Mio, Charleston Coffee Exchange, Alvin Ord's Sandwich Shop, Vanity Salon, and Luxury Nail Spa. You are also just minutes from the Shops at West Ashley Circle, home to Charleston's largest Harris Teeter, Walmart Supercenter, dining, medical offices, and everyday conveniences. As you enter the neighborhood, enjoy the curb appeal and tree-lined streets that set the tone for this charming community.The ground level includes a one-car garage, workshop with utility sink, storage, and a finished bonus room with a wet bar - perfect for a home office, gym, media room, or guest space - plus a fully fenced patio for pets or outdoor entertaining. The main level features an open, light-filled layout with gleaming hardwood floors, modern fixtures, smooth ceilings, and recessed lighting enhancing the spacious living room, formal dining room, and a great kitchen at the center of this layout with wood tone cabinetry, and a breakfast bar. The stainless-steel appliances, kitchen sink, faucet, and piping where all installed between 2022 and 2024. Major system updates include a tankless hot water heater and PEX piping in 2024, an HVAC system in 2023, and new roof in 2021. In addition, the home has three Hunter ceiling fans that were added in 2024 and updated bath fixtures in 2021, a privacy fence built in 2022, and a new garage door opener that was installed in 2021. This home has truly been cared for and pride in ownership is evident. Upstairs is all about rest and renewal. There you will find two spacious bedroom retreats, each with private baths and generous closets. The laundry area, which houses side-by-side machines that will convey, is conveniently located off the hallway between the bedrooms, making a truly accommodating arrangement where everything you need to get ready each day is on one level and just steps away. All appliances in the home convey, along with a few furnishings that remain. Finally, the monthly HOA fee covers the termite bond, exterior pest control, landscaping, mulch, exterior insurance, tree trimming, pressure washing once a year, and painting the front door. The garbage and recycling bins for this home are on the left side of the building. Don't miss this wonderful opportunity to own in West Ashley - just 10 minutes to I-526, 25 minutes to Downtown Charleston, and 30 minutes to Folly Beach! It's a must see to fully appreciate.
Location
State SC
County Charleston
Area 12 - West Of The Ashley Outside I-526
Rooms
Primary Bedroom Level Upper
Master Bedroom Upper Ceiling Fan(s), Walk-In Closet(s)
Interior
Interior Features Ceiling - Smooth, High Ceilings, Walk-In Closet(s), Wet Bar, Ceiling Fan(s), Bonus, Family, Entrance Foyer, Separate Dining
Heating Electric
Cooling Central Air
Flooring Carpet, Stone, Wood
Exterior
Parking Features 1 Car Garage, Attached, Off Street, Garage Door Opener
Garage Spaces 1.0
Fence Privacy, Wood
Community Features Lawn Maint Incl, Trash
Utilities Available Charleston Water Service, Dominion Energy
Porch Patio
Total Parking Spaces 1
Building
Lot Description 0 - .5 Acre, Interior Lot, Level, Wooded
Story 3
Foundation Slab
Sewer Public Sewer
Water Public
Level or Stories 3 Stories
Structure Type Brick,Vinyl Siding
New Construction No
Schools
Elementary Schools Drayton Hall
Middle Schools C E Williams
High Schools West Ashley
Others
Acceptable Financing Cash, Conventional, FHA, VA Loan
Listing Terms Cash, Conventional, FHA, VA Loan
Financing Cash,Conventional,FHA,VA Loan
Read Less
Want to know what your home might be worth? Contact us for a FREE valuation!

Our team is ready to help you sell your home for the highest possible price ASAP
NEARBY SCHOOLS & BUSINESSES
