


Bought with Carolina One Real Estate
$632,000
For more information regarding the value of a property, please contact us for a free consultation.
70 Still Shadow Dr Charleston, SC 29414
4 Beds
2.5 Baths
2,757 SqFt
Key Details
Sold Price $632,000
Property Type Single Family Home
Sub Type Single Family Detached
Listing Status Sold
Purchase Type For Sale
Square Footage 2,757 sqft
Price per Sqft $229
Subdivision Shadowmoss
MLS Listing ID 25030282
Sold Date 12/19/25
Bedrooms 4
Full Baths 2
Half Baths 1
HOA Y/N No
Year Built 1989
Lot Size 0.310 Acres
Acres 0.31
Property Sub-Type Single Family Detached
Property Description
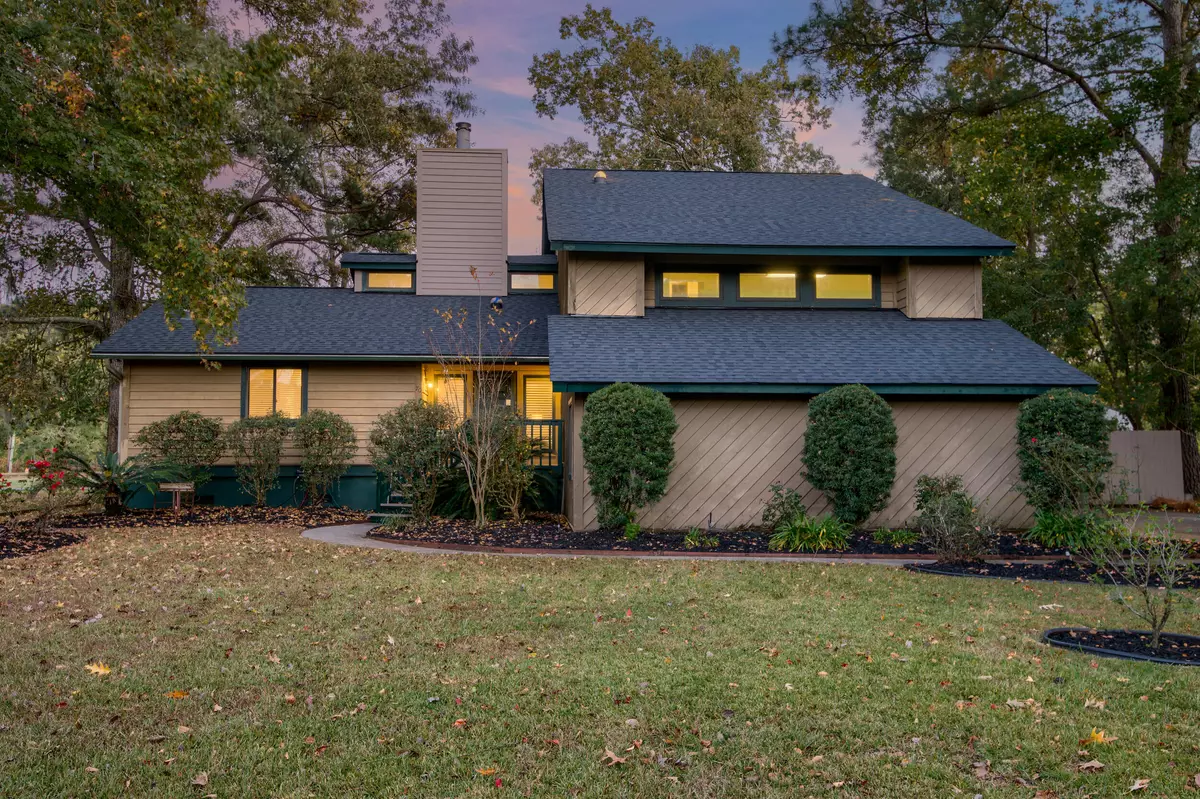
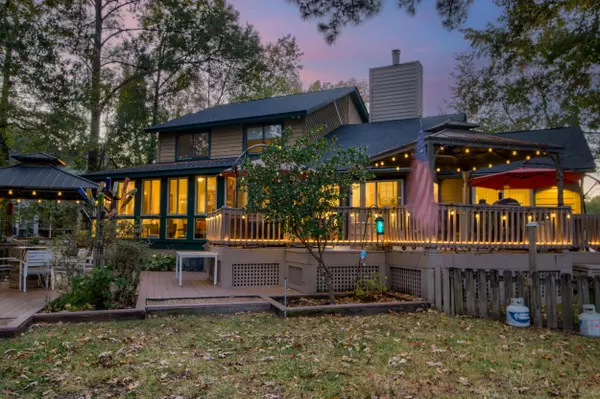
Beautifully situated on a spacious lot along the 14th fairway of the Shadowmoss Golf Course, this stunning home offers a thoughtful layout and incredible outdoor living spaces that take full advantage of the views and make entertaining effortless. From the moment you arrive, you'll be drawn to the well-manicured yard, attractive exterior, and the peace of mind from the brand new roof installed in October 2025. HVAC and Hot water heater are approx 8 years oldDesigned to capture the beauty of the golf course, the outdoor area is truly exceptional. The expansive rear deck includes covered sections, a grilling area, a fire pit area, a hot tub, and easy access to the fenced backyard.Step inside to find lovely LVP flooring, abundant natural light, and an open family room with a soaring vaulted ceiling. The fireplace, surrounded by floor-to-ceiling shiplap, serves as a beautiful focal point, while two sets of sliding doors frame the breathtaking golf course views and lead to a massive deck that spans the width of the home. The formal dining room sits just off the family room and connects to the sunroom, where a wall of windows creates a seamless connection to the outdoors. This sunroom is sure to become a favorite spot to relax and take in the scenery. The dining room and kitchen both feature charming white shiplap ceilings, adding warmth and character.
The kitchen includes white shaker cabinetry, gleaming countertops, stainless steel appliances, and an inviting eat-in area, all with easy access to the dining room and sunroom. The spacious primary bedroom on the main level offers a peaceful retreat with direct access to the deck and backyard. The ensuite bathroom features a large dual-sink vanity, jetted tub, separate shower, and walk-in closet. A convenient laundry room and half bath complete the main level.
Midway up the stairs, you'll find a bright and spacious bedroom with access to a shared bathroom that also serves the upper-level hallway. Two additional bedrooms complete the second floor, providing plenty of flexible living space.
The active Shadowmoss community hosts events throughout the year and offers golf, club, and pool membership opportunities. The location is also hard to beat. Here you are just one mile from Lowes Foods, 1.7 miles from the West Ashley Circle, 4.1 miles from Bon Secours Saint Francis Hospital, 4.5 miles from I-526, 9.5 miles from downtown Charleston, and 10.3 miles from Charleston International Airport. This incredible property combines beautiful design, ideal location, and breathtaking golf course views. Don't miss your opportunity to make it yours.
Location
State SC
County Charleston
Area 12 - West Of The Ashley Outside I-526
Rooms
Primary Bedroom Level Lower
Master Bedroom Lower Ceiling Fan(s), Outside Access, Walk-In Closet(s)
Interior
Interior Features Ceiling - Cathedral/Vaulted, Walk-In Closet(s), Ceiling Fan(s), Eat-in Kitchen, Family, Separate Dining, Sun
Heating Natural Gas
Flooring Carpet, Luxury Vinyl
Fireplaces Number 1
Fireplaces Type Family Room, One
Laundry Washer Hookup, Laundry Room
Exterior
Parking Features 2 Car Garage, Attached
Garage Spaces 2.0
Fence Rear Only
Community Features Club Membership Available, Golf Membership Available
Utilities Available Charleston Water Service
Roof Type Asphalt
Porch Deck
Total Parking Spaces 2
Building
Lot Description 0 - .5 Acre, On Golf Course
Story 2
Foundation Crawl Space
Sewer Public Sewer
Water Public
Architectural Style Traditional
Level or Stories Two
Structure Type Wood Siding
New Construction No
Schools
Elementary Schools Drayton Hall
Middle Schools C E Williams
High Schools West Ashley
Others
Acceptable Financing Any
Listing Terms Any
Financing Any
Read Less
Want to know what your home might be worth? Contact us for a FREE valuation!

Our team is ready to help you sell your home for the highest possible price ASAP
NEARBY SCHOOLS & BUSINESSES
