



Bought with NextHome The Agency Group
$384,000
For more information regarding the value of a property, please contact us for a free consultation.
272 Whirlaway Dr Moncks Corner, SC 29461
4 Beds
3 Baths
2,000 SqFt
Key Details
Sold Price $384,000
Property Type Single Family Home
Sub Type Single Family Detached
Listing Status Sold
Purchase Type For Sale
Square Footage 2,000 sqft
Price per Sqft $192
Subdivision The Paddock At Fairmont South
MLS Listing ID 25030874
Sold Date 02/19/26
Bedrooms 4
Full Baths 3
HOA Y/N No
Year Built 2020
Lot Size 6,098 Sqft
Acres 0.14
Property Sub-Type Single Family Detached
Property Description
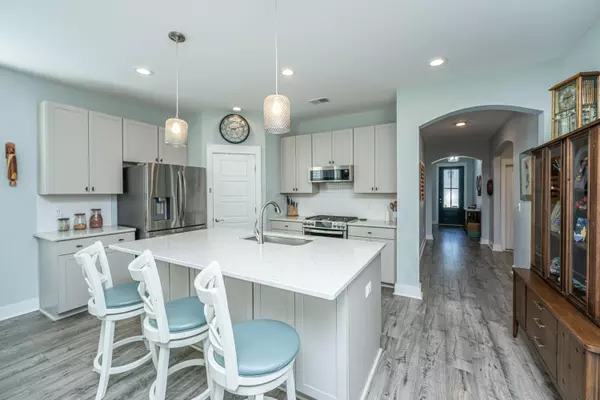
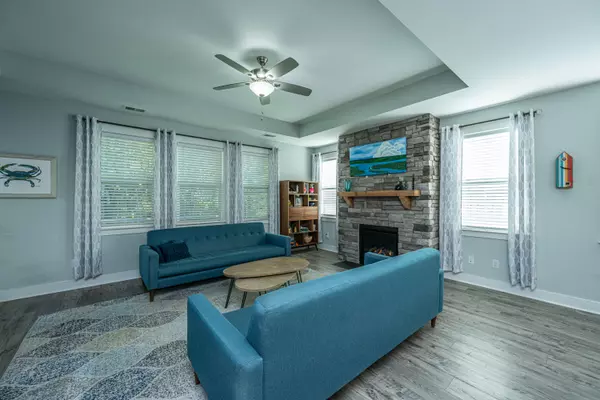
Stunning 4BR/3BA, 2,000 sq ft ranch on a quiet cul-de-sac with an ASSUMABLE MORTGAGE opportunity with a qualified buyer!!! Bright, open living spaces feature tray ceilings, 5-panel doors, and abundant natural light. Spacious living room with fireplace. Updated kitchen with ample cabinets and counter space. Generous bedrooms, including a primary suite with upgraded bath and walk-in closet. Home offers excellent storage throughout. Low-maintenance backyard with cool-touch Astroturf and solar lighting. Garage has stunning epoxy floors and is wired for electric car charging, no charging station is included. Meticulously maintained and truly move-in ready!
Location
State SC
County Berkeley
Area 72 - G.Cr/M. Cor. Hwy 52-Oakley-Cooper River
Rooms
Primary Bedroom Level Lower
Master Bedroom Lower Ceiling Fan(s), Garden Tub/Shower, Walk-In Closet(s)
Interior
Interior Features Ceiling - Smooth, Tray Ceiling(s), High Ceilings, Garden Tub/Shower, Kitchen Island, Walk-In Closet(s), Ceiling Fan(s), Great, Living/Dining Combo, Pantry
Heating Central, Natural Gas
Cooling Central Air
Flooring Carpet, Laminate, Vinyl
Fireplaces Number 1
Fireplaces Type Family Room, Gas Log, One
Window Features Thermal Windows/Doors,Window Treatments
Laundry Electric Dryer Hookup, Washer Hookup, Laundry Room
Exterior
Exterior Feature Lawn Irrigation, Rain Gutters
Parking Features 2 Car Garage, Attached, Other, Garage Door Opener
Garage Spaces 2.0
Fence Wood
Community Features Park, Pool, Walk/Jog Trails
Utilities Available BCW & SA, Berkeley Elect Co-Op
Waterfront Description Pond Site
Roof Type Architectural
Porch Patio, Covered
Total Parking Spaces 2
Building
Lot Description Wooded
Story 1
Foundation Slab
Sewer Public Sewer
Water Public
Architectural Style Craftsman, Ranch
Level or Stories One
Structure Type Stone Veneer,Vinyl Siding
New Construction No
Schools
Elementary Schools Foxbank
Middle Schools Berkeley
High Schools Berkeley
Others
Acceptable Financing Cash, Conventional, FHA, USDA Loan, VA Loan
Listing Terms Cash, Conventional, FHA, USDA Loan, VA Loan
Financing Cash,Conventional,FHA,USDA Loan,VA Loan
Read Less
Want to know what your home might be worth? Contact us for a FREE valuation!

Our team is ready to help you sell your home for the highest possible price ASAP
NEARBY SCHOOLS & BUSINESSES
