


Bought with Daniel Ravenel Sotheby's International Realty
$4,200,000
For more information regarding the value of a property, please contact us for a free consultation.
171 Wentworth St Charleston, SC 29401
4 Beds
4.5 Baths
3,621 SqFt
Key Details
Sold Price $4,200,000
Property Type Single Family Home
Sub Type Single Family Detached
Listing Status Sold
Purchase Type For Sale
Square Footage 3,621 sqft
Price per Sqft $1,159
Subdivision Harleston Village
MLS Listing ID 25031184
Sold Date 01/30/26
Bedrooms 4
Full Baths 4
Half Baths 1
HOA Y/N No
Year Built 1850
Lot Size 7,405 Sqft
Acres 0.17
Property Sub-Type Single Family Detached
Property Description
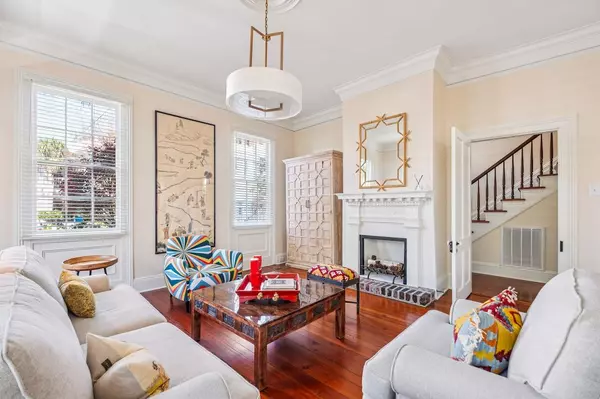
Timeless Charleston elegance meets modern sophistication at 171 Wentworth Street, an exquisitely restored circa-1850's residence in the heart of Harleston Village. Iconic double piazzas, a light-filled open floor plan, and thoughtful modern upgrades blend historic character with contemporary comfort. With 4 bedrooms, 4.5 bath, rare off-street parking, and a generously sized private English garden ideal for entertaining, the property also includes a large storage shed providing adundant additional space. Just one block from picturesque Colonial Lake and a short stroll to renowned restaurants, boutiques, and cultural attractions, this exceptional home delivers the very best of walkable Charleston living.
Location
State SC
County Charleston
Area 51 - Peninsula Charleston Inside Of Crosstown
Rooms
Primary Bedroom Level Upper
Master Bedroom Upper
Interior
Interior Features High Ceilings, Walk-In Closet(s), Wet Bar, Eat-in Kitchen, Formal Living, Entrance Foyer, Office, Separate Dining
Heating Electric
Cooling Central Air
Flooring Wood
Fireplaces Type Three +
Laundry Electric Dryer Hookup, Washer Hookup, Laundry Room
Exterior
Exterior Feature Garden, Lawn Irrigation
Parking Features Off Street
Fence Brick, Privacy
Community Features Storage, Trash
Utilities Available Charleston Water Service, Dominion Energy
Porch Patio, Screened
Building
Lot Description 0 - .5 Acre, Interior Lot
Story 2
Foundation Crawl Space
Sewer Public Sewer
Water Public
Architectural Style Charleston Single, Traditional
Level or Stories Two
Structure Type Wood Siding
New Construction No
Schools
Elementary Schools Memminger
Middle Schools Simmons Pinckney
High Schools Burke
Others
Acceptable Financing Cash, Conventional
Listing Terms Cash, Conventional
Financing Cash,Conventional
Special Listing Condition Flood Insurance
Read Less
Want to know what your home might be worth? Contact us for a FREE valuation!

Our team is ready to help you sell your home for the highest possible price ASAP
NEARBY SCHOOLS & BUSINESSES
