



Bought with Realty ONE Group Reside
$315,000
For more information regarding the value of a property, please contact us for a free consultation.
9210 Southern Oak Ln Ladson, SC 29456
3 Beds
3 Baths
2,466 SqFt
Key Details
Sold Price $315,000
Property Type Multi-Family
Sub Type Single Family Attached
Listing Status Sold
Purchase Type For Sale
Square Footage 2,466 sqft
Price per Sqft $127
Subdivision Tranquil Hill Plantation
MLS Listing ID 25031506
Sold Date 02/26/26
Bedrooms 3
Full Baths 2
Half Baths 2
HOA Y/N No
Year Built 2008
Lot Size 3,049 Sqft
Acres 0.07
Property Sub-Type Single Family Attached
Property Description
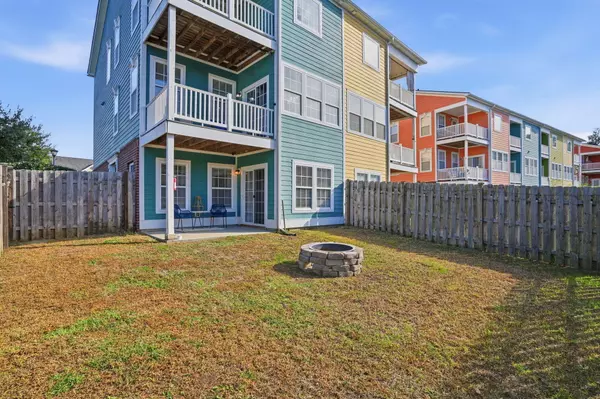
Location is EVERYTHING! Welcome to Rainbow Row Jr. where you are close to restaurants, shopping, parks and more. As you enter the first floor, there is an EXTRA LARGE BONUS room that can be used as a mother-in-law suite, office, home gym or movie room - the possibilities are endless. The second floor has two family rooms, an EXPANSIVE KITCHEN in the middle of everything, formal dining room, eat-in kitchen and a balcony. The third floor has two generous sized bedrooms along with the primary bedroom. The primary bedroom boasts a PRIVATE BALCONY, spacious en-suite bathroom and large walk-in closet. The laundry room is on the third floor, making it easy and ACCESSIBLE to all the bedrooms. Seller will pay for the first year of HOA fee. Schedule your showing TODAY!
Location
State SC
County Dorchester
Area 61 - N. Chas/Summerville/Ladson-Dor
Rooms
Primary Bedroom Level Upper
Master Bedroom Upper Ceiling Fan(s), Garden Tub/Shower, Walk-In Closet(s)
Interior
Interior Features Ceiling - Smooth, Walk-In Closet(s), Bonus, Family, Formal Living
Heating Central
Cooling Central Air
Flooring Carpet, Luxury Vinyl, Wood
Window Features Window Treatments - Some
Laundry Laundry Room
Exterior
Exterior Feature Balcony
Parking Features 2 Car Garage
Garage Spaces 2.0
Fence Wood
Roof Type Asphalt
Porch Patio
Total Parking Spaces 2
Building
Lot Description 0 - .5 Acre
Story 3
Foundation Slab
Sewer Public Sewer
Water Public
Level or Stories 3 Stories
Structure Type Vinyl Siding
New Construction No
Schools
Elementary Schools Oakbrook
Middle Schools Oakbrook
High Schools Summerville
Others
Acceptable Financing Any
Listing Terms Any
Financing Any
Read Less
Want to know what your home might be worth? Contact us for a FREE valuation!

Our team is ready to help you sell your home for the highest possible price ASAP
NEARBY SCHOOLS & BUSINESSES
