



Bought with The Cassina Group
$995,000
For more information regarding the value of a property, please contact us for a free consultation.
129 Bratton Cir Mount Pleasant, SC 29464
4 Beds
2.5 Baths
2,243 SqFt
Key Details
Sold Price $995,000
Property Type Single Family Home
Sub Type Single Family Detached
Listing Status Sold
Purchase Type For Sale
Square Footage 2,243 sqft
Price per Sqft $443
Subdivision Village Park
MLS Listing ID 25031642
Sold Date 03/31/26
Bedrooms 4
Full Baths 2
Half Baths 1
HOA Y/N No
Year Built 2017
Lot Size 1,742 Sqft
Acres 0.04
Property Sub-Type Single Family Detached
Property Description
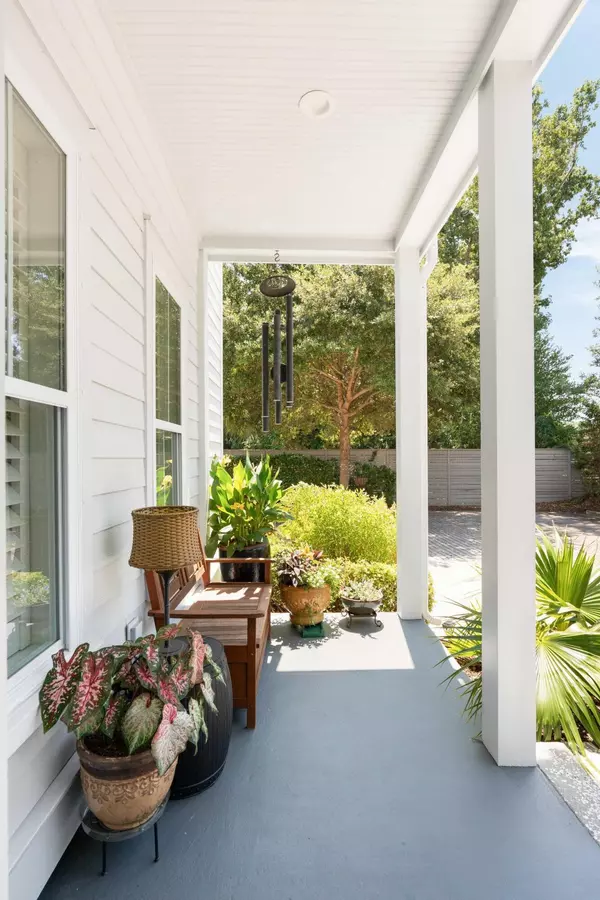
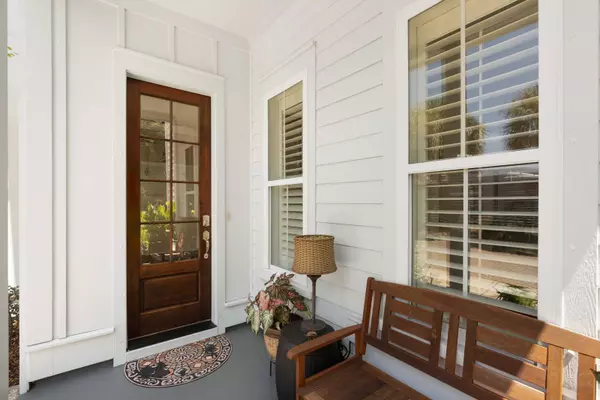
Welcome to 129 Bratton Circle - a beautifully designed, light-filled home offering luxury, comfort, and effortless coastal living in the heart of Mount Pleasant. Ideally located just off Ben Sawyer Boulevard, you will find this spectacular corner-lot property nestled in the quaint and charming community of Village Park. You're just a short bike ride from Sullivan's Island Beach, within walking distance or golf cart ride to fantastic local restaurants, grocery stores, only 10 minutes from historic downtown Charleston, and just 20 minutes to Charleston International Airport. Built in 2017 by award-winning New Leaf Builders, this meticulously maintained home offers 2,243 square feet of thoughtfully designed living space, featuring 4 bedrooms and 2.5 baths.From the moment you enter through the garden porch and into the welcoming foyer, you'll appreciate the attention to detail and quality craftsmanship throughout. The main level includes a stylish home office (or den) with shiplap accent walls, a spacious and light-filled living area, and an open-concept kitchen with quartz countertops, Bosch appliances - including a gas range, custom cabinetry, bar, and added storage. The adjacent dining area features a built-in banquette, perfect for casual meals or entertaining guests. From the main level, step out onto a screened-in porch that opens directly to the community park, offering walking trails, a cozy fire pit area, and shaded seating beneath grand oaks. Upstairs, the second level features a serene primary suite with a custom walk-in closet and a beautifully appointed ensuite bath. A versatile bonus bedroom on this level offers space for a nursery, home gym, or private office, while the covered second-story porch provides the perfect spot for morning coffee or evening relaxation. On the third floor, you'll find two generously sized bedrooms, a full bathroom, and access to the rooftop deck, where scenic views of live oaks and the community greenspace await. Additional features of this exceptional home include dedicated off-street parking, a tankless water heater, crown molding and detailed trim throughout, pre-wired surround sound, and custom plantation shutters. HOA dues cover all landscaping maintenance for the shared community areas, making this a truly low maintenance living experience. Don't miss this rare opportunity to own a turnkey, versatile, luxury home in one of Mount Pleasant's most desirable locations just minutes from the beach and downtown Charleston.
Location
State SC
County Charleston
Area 42 - Mt Pleasant S Of Iop Connector
Rooms
Primary Bedroom Level Upper
Master Bedroom Upper Ceiling Fan(s), Walk-In Closet(s)
Interior
Interior Features Ceiling - Smooth, High Ceilings, Walk-In Closet(s), Ceiling Fan(s), Bonus, Eat-in Kitchen, Entrance Foyer, Living/Dining Combo, Office, Study, Sun
Heating Electric, Forced Air
Cooling Central Air
Flooring Ceramic Tile, Wood
Window Features Window Treatments
Laundry Washer Hookup, Laundry Room
Exterior
Exterior Feature Balcony, Lawn Irrigation, Rain Gutters
Parking Features Off Street
Fence Privacy, Fence - Wooden Enclosed
Community Features Trash, Walk/Jog Trails
Utilities Available Dominion Energy, Mt. P. W/S Comm
Roof Type Architectural
Porch Deck, Covered, Front Porch, Screened
Building
Lot Description Corner Lot, High
Story 3
Foundation Slab
Sewer Public Sewer
Water Public
Architectural Style Traditional
Level or Stories 3 Stories
Structure Type Cement Siding
New Construction No
Schools
Elementary Schools Mamie Whitesides
Middle Schools Moultrie
High Schools Lucy Beckham
Others
Acceptable Financing Any, Cash, Conventional
Listing Terms Any, Cash, Conventional
Financing Any,Cash,Conventional
Read Less
Want to know what your home might be worth? Contact us for a FREE valuation!

Our team is ready to help you sell your home for the highest possible price ASAP
NEARBY SCHOOLS & BUSINESSES
