


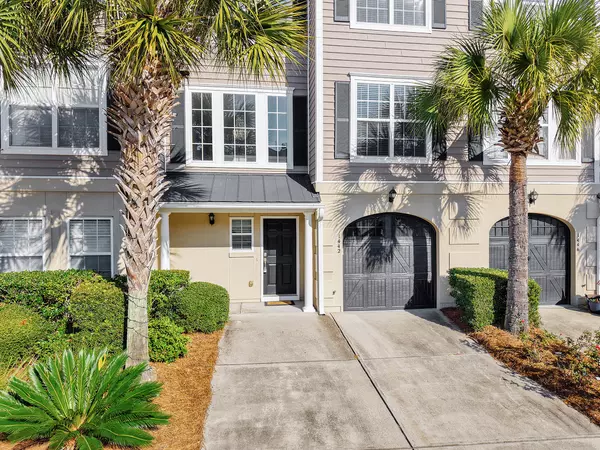


Bought with Carolina One Real Estate
$587,000
For more information regarding the value of a property, please contact us for a free consultation.
1442 Hamlin Park Cir Mount Pleasant, SC 29466
4 Beds
4 Baths
2,328 SqFt
Key Details
Sold Price $587,000
Property Type Multi-Family
Sub Type Single Family Attached
Listing Status Sold
Purchase Type For Sale
Square Footage 2,328 sqft
Price per Sqft $252
Subdivision Hamlin Park
MLS Listing ID 25031646
Sold Date 03/06/26
Bedrooms 4
Full Baths 4
HOA Y/N No
Year Built 2006
Lot Size 3,049 Sqft
Acres 0.07
Property Sub-Type Single Family Attached
Property Description
This spacious and meticulously maintained townhome offers 2,328 square feet of comfortable, modern living with exceptional updates throughout. Recent improvements include a new roof (2024), new HVAC system (2025), new stove (2025), and a new garage door motor and sensor (2025).As you step inside to a bright, open floor plan featuring 9'+ ceilings, fresh interior paint, granite countertops, white cabinetry, and stainless steel appliances. The lower-level guest suite has a full bath and provides an ideal private space for multigenerational living, teens, or extended-stay guests. Off of this space is access to the garage and outdoor concrete patio which has an abundance of storage.The main living space has a screen-in porch overlooking a serene lagoon and a lush natural surrounds.Located in a highly desirable community with outstanding amentities, including a pool and fitness center. Just minutes to Town Center, Oakland Market, Isle of Palms beaches, and downtown Charleston. This home offers both convenience and coastal lifestyle.
Location
State SC
County Charleston
Area 41 - Mt Pleasant N Of Iop Connector
Rooms
Primary Bedroom Level Upper
Master Bedroom Upper Ceiling Fan(s), Multiple Closets
Interior
Interior Features Ceiling - Cathedral/Vaulted, Ceiling - Smooth, High Ceilings, Ceiling Fan(s), Living/Dining Combo, Pantry
Heating Heat Pump
Cooling Central Air
Flooring Luxury Vinyl
Window Features Window Treatments
Laundry Laundry Room
Exterior
Exterior Feature Lawn Irrigation
Parking Features 2 Car Garage, Garage Door Opener
Garage Spaces 2.0
Community Features Pool, Trash
Utilities Available Dominion Energy, Mt. P. W/S Comm
Waterfront Description Pond
Roof Type Architectural
Porch Covered
Total Parking Spaces 2
Building
Story 3
Sewer Public Sewer
Water Public
Structure Type Block,Cement Siding
New Construction No
Schools
Elementary Schools Jennie Moore
Middle Schools Laing
High Schools Wando
Others
Acceptable Financing Any
Listing Terms Any
Financing Any
Read Less
Want to know what your home might be worth? Contact us for a FREE valuation!

Our team is ready to help you sell your home for the highest possible price ASAP
NEARBY SCHOOLS & BUSINESSES
