



Bought with Keller Williams Realty Charleston West Ashley
$252,500
For more information regarding the value of a property, please contact us for a free consultation.
1117 Maryland Dr Ladson, SC 29456
2 Beds
1.5 Baths
1,086 SqFt
Key Details
Sold Price $252,500
Property Type Single Family Home
Sub Type Single Family Detached
Listing Status Sold
Purchase Type For Sale
Square Footage 1,086 sqft
Price per Sqft $232
Subdivision Fairlawn
MLS Listing ID 25031970
Sold Date 01/14/26
Bedrooms 2
Full Baths 1
Half Baths 1
HOA Y/N No
Year Built 1977
Lot Size 9,583 Sqft
Acres 0.22
Property Sub-Type Single Family Detached
Property Description
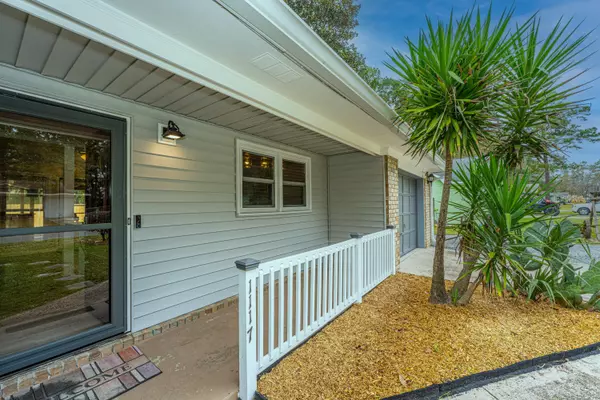
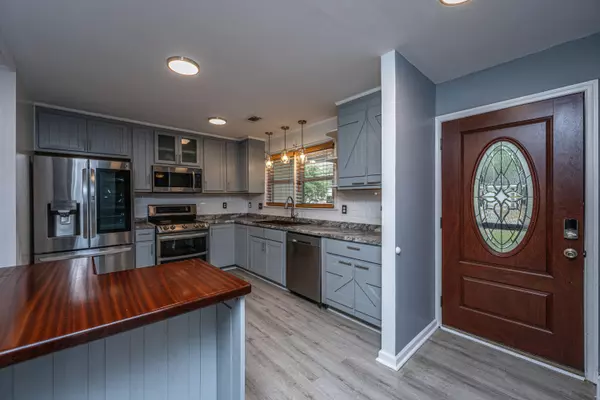
Looking for a well kept, upgraded RANCH home with cool extras? This is it! This home features a new FENCE, fresh interior and exterior PAINT, an upgraded KITCHEN, upgraded FLOORING, covered back DECK with BUILT-IN BAR and GRILL, a wood storage SHED, a 14x21 metal WORKSHOP/shed and a CHICKEN COOP! The garage was converted to a flexible BONUS ROOM (not included in square footage) but can be converted back by a buyer if desired. Architectural ROOF is 2015. HVAC is 2014 manufacture, installed 2020. Ask your agent about lender INCENTIVES. Neighborhood is serviced by Dorchester 2 schools.
Location
State SC
County Dorchester
Area 62 - Summerville/Ladson/Ravenel To Hwy 165
Rooms
Primary Bedroom Level Lower
Master Bedroom Lower Ceiling Fan(s)
Interior
Interior Features Ceiling - Blown, Ceiling - Smooth, Kitchen Island, Ceiling Fan(s), Bonus, Family, Separate Dining
Heating Central, Electric, Heat Pump
Cooling Central Air
Flooring Ceramic Tile, Laminate
Laundry Electric Dryer Hookup, Washer Hookup, Laundry Room
Exterior
Exterior Feature Rain Gutters
Parking Features Off Street, Other, Converted Garage
Fence Privacy, Wood, Fence - Wooden Enclosed
Community Features Trash
Utilities Available Dominion Energy, Summerville CPW
Roof Type Architectural
Porch Deck, Front Porch
Building
Lot Description 0 - .5 Acre, Interior Lot, Level
Story 1
Foundation Slab
Sewer Public Sewer
Water Public
Architectural Style Ranch
Level or Stories One
Structure Type Brick Veneer,Vinyl Siding
New Construction No
Schools
Elementary Schools Dr. Eugene Sires Elementary
Middle Schools Oakbrook
High Schools Ashley Ridge
Others
Acceptable Financing Cash, Conventional, FHA, State Housing Authority, VA Loan
Listing Terms Cash, Conventional, FHA, State Housing Authority, VA Loan
Financing Cash,Conventional,FHA,State Housing Authority,VA Loan
Read Less
Want to know what your home might be worth? Contact us for a FREE valuation!

Our team is ready to help you sell your home for the highest possible price ASAP
NEARBY SCHOOLS & BUSINESSES
