


Bought with The Exchange Company, LLC
$4,200,000
For more information regarding the value of a property, please contact us for a free consultation.
165 Cooper River Dr #165 Mount Pleasant, SC 29464
3 Beds
3.5 Baths
3,196 SqFt
Key Details
Sold Price $4,200,000
Property Type Multi-Family
Sub Type Single Family Attached
Listing Status Sold
Purchase Type For Sale
Square Footage 3,196 sqft
Price per Sqft $1,314
Subdivision Tides Condominiums
MLS Listing ID 25030627
Sold Date 12/23/25
Bedrooms 3
Full Baths 3
Half Baths 1
HOA Y/N No
Year Built 2007
Property Sub-Type Single Family Attached
Property Description
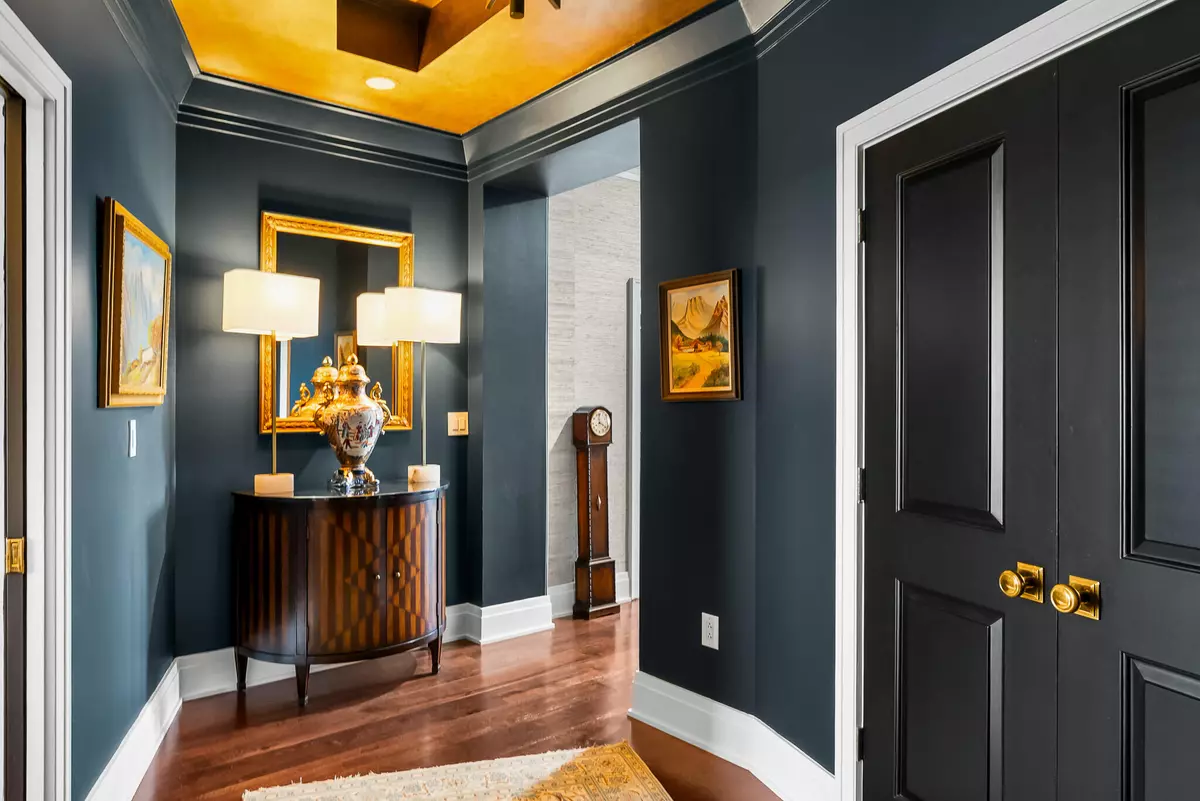
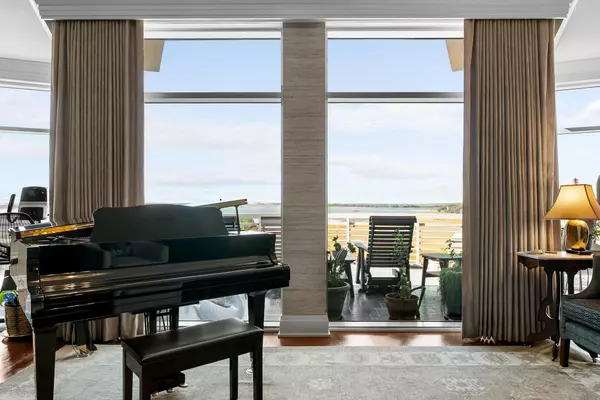
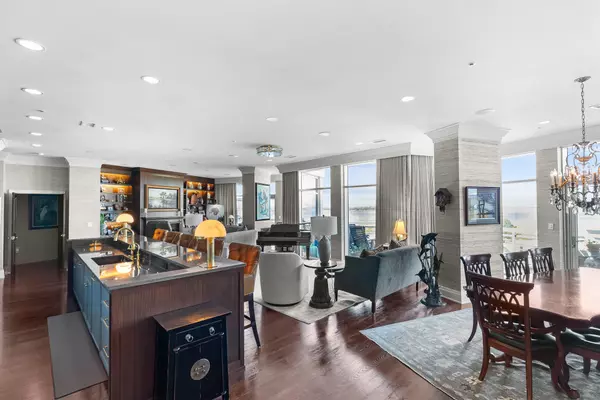
Enjoy the beautiful views and sunsets overlooking the Cooper and Ashley Rivers from the private rooftop and terraces of this custom penthouse. This 3 bedroom, 3 1/2 bath condominium has been totally renovated by a top designer in Charleston to include a custom kitchen with bench made cabinetry and top of the line appliances. The wooden panel work, including fireplace, bookshelves, and custom bar, are luxurious and the quality of work unparalleled in Charleston. The unit includes a new master suite with inlaid marble work, including a generous marble shower and a large custom-built closet. The other 2 guest suites include marble ensuite baths with views of the Ashley and Cooper. There is an additional large room that can serve as a library, fitness room, or extra accommodations. A small office completes the floor plan, which can be closed off to the rest of the unit with pocket doors. 2 elevators service the unit from parking located under the building. Security is top of mind for the building/Property Manager with several points of entry requiring a passcode or fob. There is a separate clubroom available to reserve for gatherings or meetings and a secure pool. Downtown Charleston is a short 5-minute commute over the Cooper River Bridge. Located in building 1 at the Tides Condominiums.
Location
State SC
County Charleston
Area 42 - Mt Pleasant S Of Iop Connector
Interior
Interior Features Ceiling Fan(s), Living/Dining Combo, Office
Heating Central
Cooling Central Air
Flooring Wood
Laundry Laundry Room
Exterior
Community Features Clubhouse, Elevators, Pool, Security
Porch Patio
Building
Lot Description Marshview, Riverview
Story 1
Sewer Public Sewer
Water Public
New Construction No
Schools
Elementary Schools James B Edwards
Middle Schools Moultrie
High Schools Lucy Beckham
Others
Acceptable Financing Cash, Conventional
Listing Terms Cash, Conventional
Financing Cash,Conventional
Read Less
Want to know what your home might be worth? Contact us for a FREE valuation!

Our team is ready to help you sell your home for the highest possible price ASAP
NEARBY SCHOOLS & BUSINESSES
