




Bought with Coldwell Banker Realty
$332,900
For more information regarding the value of a property, please contact us for a free consultation.
8542 Bentwood Dr North Charleston, SC 29406
4 Beds
2 Baths
1,380 SqFt
Key Details
Sold Price $332,900
Property Type Single Family Home
Sub Type Single Family Detached
Listing Status Sold
Purchase Type For Sale
Square Footage 1,380 sqft
Price per Sqft $241
Subdivision Northwoods Estates
MLS Listing ID 25027922
Sold Date 01/06/26
Bedrooms 4
Full Baths 2
HOA Y/N No
Year Built 1988
Lot Size 8,276 Sqft
Acres 0.19
Property Sub-Type Single Family Detached
Property Description
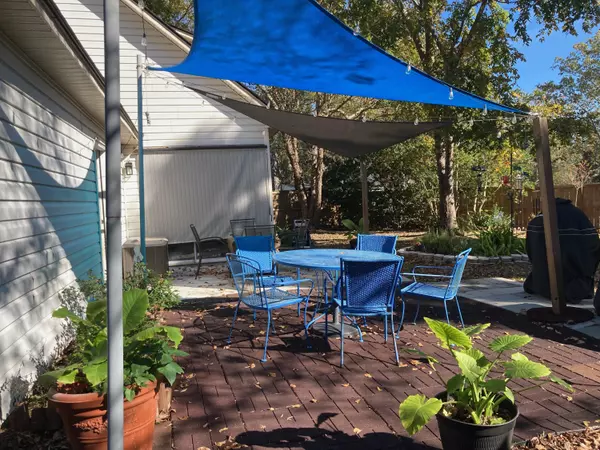
🏡 8542 Bentwood Drive - Updated 4 Bedroom Home in North CharlestonWelcome to 8542 Bentwood Drive, a beautifully updated 4-bedroom, 2-bath home located in the quiet Northwoods Estates neighborhood of North Charleston. Step inside to find new LVP flooring, energy-efficient windows, and modern tile bathrooms. The open-concept living area flows into a bright kitchen with updated appliances--perfect for entertaining or family gatherings.Enjoy the convenience of a two-car garage, a spacious fenced yard, and proximity to I-26, Rivers Avenue, local parks, shopping, and dining. With its blend of comfort, affordability, and move-in-ready updates, this home is ideal for first-time buyers or families looking for space and value in the Charleston area.
Location
State SC
County Charleston
Area 32 - N.Charleston, Summerville, Ladson, Outside I-526
Rooms
Primary Bedroom Level Lower
Master Bedroom Lower Ceiling Fan(s)
Interior
Interior Features Ceiling - Smooth, Ceiling Fan(s), Eat-in Kitchen, Living/Dining Combo
Heating Central
Cooling Central Air
Flooring Carpet, Ceramic Tile
Fireplaces Number 1
Fireplaces Type Family Room, One, Wood Burning
Window Features ENERGY STAR Qualified Windows
Laundry Washer Hookup
Exterior
Parking Features 2 Car Garage, Garage Door Opener
Garage Spaces 2.0
Fence Partial, Privacy, Rear Only
Community Features Central TV Antenna, Trash
Roof Type Fiberglass
Total Parking Spaces 2
Building
Story 2
Foundation Slab
Sewer Public Sewer
Water Public
Architectural Style Cape Cod, Traditional
Level or Stories Two
Structure Type Vinyl Siding
New Construction No
Schools
Elementary Schools A. C. Corcoran
Middle Schools Northwoods
High Schools Stall
Others
Acceptable Financing Cash, Conventional, FHA, VA Loan
Listing Terms Cash, Conventional, FHA, VA Loan
Financing Cash,Conventional,FHA,VA Loan
Read Less
Want to know what your home might be worth? Contact us for a FREE valuation!

Our team is ready to help you sell your home for the highest possible price ASAP
NEARBY SCHOOLS & BUSINESSES
