



Bought with Carolina One Real Estate
$348,000
For more information regarding the value of a property, please contact us for a free consultation.
8753 Antler Dr North Charleston, SC 29406
3 Beds
2.5 Baths
1,680 SqFt
Key Details
Sold Price $348,000
Property Type Single Family Home
Sub Type Single Family Detached
Listing Status Sold
Purchase Type For Sale
Square Footage 1,680 sqft
Price per Sqft $207
Subdivision Deer Park
MLS Listing ID 25031816
Sold Date 01/12/26
Bedrooms 3
Full Baths 2
Half Baths 1
HOA Y/N No
Year Built 2006
Lot Size 6,098 Sqft
Acres 0.14
Property Sub-Type Single Family Detached
Property Description
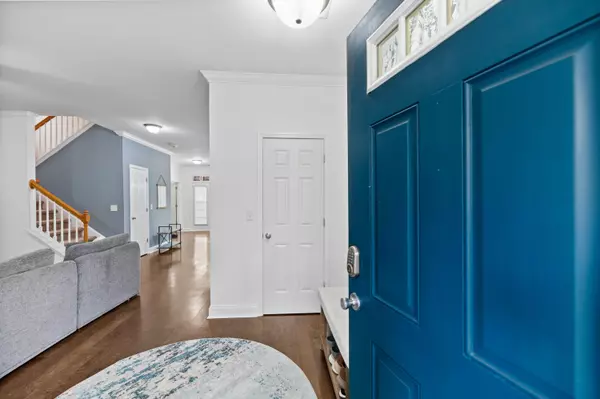
Check out this beautiful Charleston single style home known for the upstairs porch. The primary bedroom and en suite is located on this level. Get to step out of your bedroom to enjoy your morning or evening on this beautiful balcony. On the second floor is also two bedrooms and a full bath. Downstairs the open concept reveals a foyer, living room, dining room, kitchen, laundry room and half bathroom. Enjoy the cozy fireplace in living room which will illuminate the first floor. The fenced back yard off the kitchen has beautiful, mature trees and has a service entrance door to the detached garage that you can use as another place to entertain, storage/hobby or for your car/vehicles. Close to the public library, shopping, restaurants, Naval Weapon Station, Air Force Base and 30 minutes todowntown, this location is definitely centrally located to so many attractions. Check out its location on the map! The parking pad allows for additional parking. Visit this property and make it yours, today!
Location
State SC
County Charleston
Area 32 - N.Charleston, Summerville, Ladson, Outside I-526
Rooms
Master Bedroom Ceiling Fan(s), Outside Access, Walk-In Closet(s)
Interior
Interior Features Ceiling - Smooth, Walk-In Closet(s), Living/Dining Combo, Utility
Heating Central, Electric
Cooling Central Air
Flooring Carpet, Luxury Vinyl
Fireplaces Number 1
Fireplaces Type Living Room, One
Window Features Window Treatments - Some
Laundry Electric Dryer Hookup, Laundry Room
Exterior
Exterior Feature Rain Gutters
Parking Features 1 Car Garage, Detached
Garage Spaces 1.0
Fence Wood
Community Features Walk/Jog Trails
Utilities Available Dominion Energy, N Chas Sewer District
Roof Type Architectural
Porch Front Porch, Porch - Full Front
Total Parking Spaces 1
Building
Lot Description 0 - .5 Acre
Story 2
Foundation Slab
Sewer Public Sewer
Water Public
Architectural Style Charleston Single
Level or Stories Two
Structure Type Vinyl Siding
New Construction No
Schools
Elementary Schools A. C. Corcoran
Middle Schools Brentwood
High Schools Stall
Others
Acceptable Financing Cash, Conventional, FHA, VA Loan
Listing Terms Cash, Conventional, FHA, VA Loan
Financing Cash,Conventional,FHA,VA Loan
Read Less
Want to know what your home might be worth? Contact us for a FREE valuation!

Our team is ready to help you sell your home for the highest possible price ASAP
NEARBY SCHOOLS & BUSINESSES
