


Bought with Coldwell Banker Realty
$322,000
For more information regarding the value of a property, please contact us for a free consultation.
8741 Hayden Glenn Dr North Charleston, SC 29406
3 Beds
2 Baths
1,552 SqFt
Key Details
Sold Price $322,000
Property Type Single Family Home
Sub Type Single Family Detached
Listing Status Sold
Purchase Type For Sale
Square Footage 1,552 sqft
Price per Sqft $207
Subdivision The Quarter At Northwoods
MLS Listing ID 25031229
Sold Date 01/13/26
Bedrooms 3
Full Baths 2
HOA Y/N No
Year Built 2005
Lot Size 7,405 Sqft
Acres 0.17
Property Sub-Type Single Family Detached
Property Description
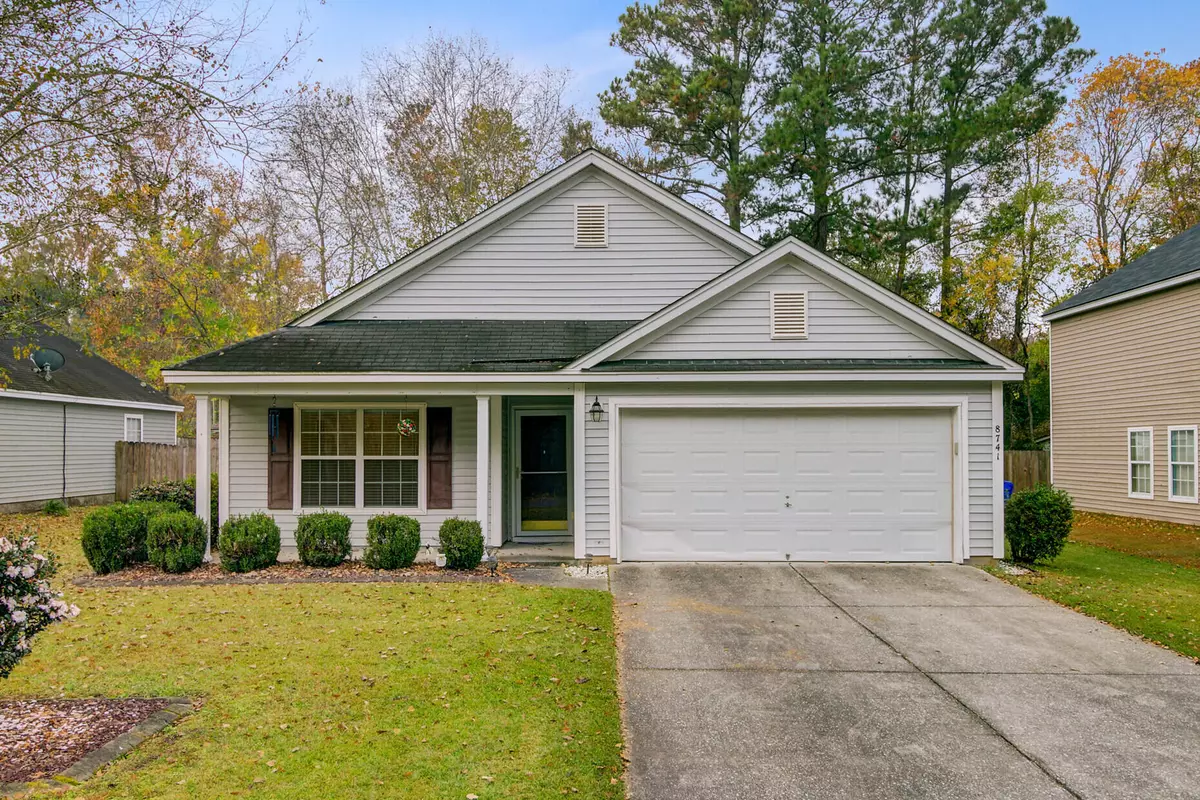
NO HOA!! Bring your boats/RVs/etc. Location, location, location - this home is PERFECT for anyone who commutes anywhere in the Charleston metro. This move-in-ready home features a fully updated interior and a spacious open concept floor plan. The heart of the home is the huge great room, offering plenty of space for relaxing, entertaining, or setting up multiple living areas.You'll love the fresh updates throughout, including brand-new flooring, new countertops, updated fixtures, and fresh paint. The kitchen includes stainless steel appliances, and a stainless steel refrigerator (not shown in photos) conveys with the sale.The home offers three comfortable bedrooms and two refreshed bathrooms, making it ideal for a variety of lifestyles. Outside, enjoy a good-size backyard complete with a patio perfect for grilling or unwinding after a long day. A storage shed also conveys.
Additional features include a two-car garage plus a two-car driveway, providing plenty of parking and storage options.
This beautifully updated home combines comfort, functionality, and modern style.
Location
State SC
County Charleston
Area 32 - N.Charleston, Summerville, Ladson, Outside I-526
Rooms
Primary Bedroom Level Lower
Master Bedroom Lower Ceiling Fan(s), Garden Tub/Shower, Walk-In Closet(s)
Interior
Interior Features Ceiling - Blown, Kitchen Island, Walk-In Closet(s), Ceiling Fan(s), Eat-in Kitchen, Family, Great, Pantry
Heating Heat Pump
Cooling Central Air
Flooring Luxury Vinyl
Window Features Window Treatments
Laundry Electric Dryer Hookup, Washer Hookup, Laundry Room
Exterior
Parking Features 2 Car Garage, Attached, Garage Door Opener
Garage Spaces 2.0
Fence Privacy, Wood, Fence - Wooden Enclosed
Community Features Trash
Utilities Available Charleston Water Service
Roof Type Asphalt
Porch Patio, Front Porch
Total Parking Spaces 2
Building
Lot Description 0 - .5 Acre, Cul-De-Sac
Story 1
Foundation Slab
Sewer Public Sewer
Water Public
Architectural Style Ranch
Level or Stories One
Structure Type Vinyl Siding
New Construction No
Schools
Elementary Schools A. C. Corcoran
Middle Schools Northwoods
High Schools Stall
Others
Acceptable Financing Any, Cash, Conventional, FHA, VA Loan
Listing Terms Any, Cash, Conventional, FHA, VA Loan
Financing Any,Cash,Conventional,FHA,VA Loan
Read Less
Want to know what your home might be worth? Contact us for a FREE valuation!

Our team is ready to help you sell your home for the highest possible price ASAP
NEARBY SCHOOLS & BUSINESSES
