


Bought with Tabby Realty LLC
$530,000
For more information regarding the value of a property, please contact us for a free consultation.
6509 N Highway 17 Awendaw, SC 29429
3 Beds
2.5 Baths
2,350 SqFt
Key Details
Sold Price $530,000
Property Type Single Family Home
Sub Type Single Family Detached
Listing Status Sold
Purchase Type For Sale
Square Footage 2,350 sqft
Price per Sqft $225
MLS Listing ID 25027388
Sold Date 02/13/26
Bedrooms 3
Full Baths 2
Half Baths 1
HOA Y/N No
Year Built 1991
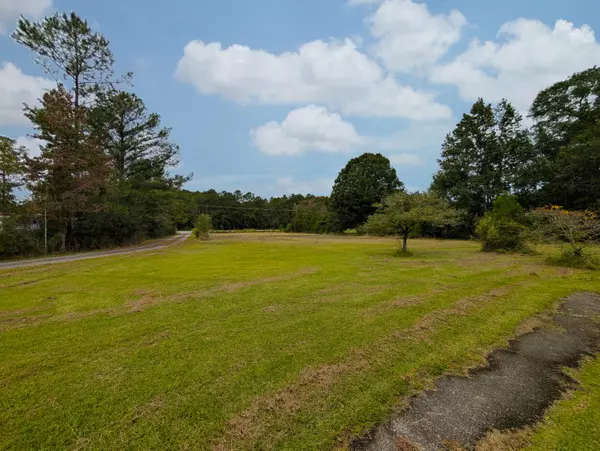
Lot Size 2.550 Acres
Acres 2.55
Property Sub-Type Single Family Detached
Property Description
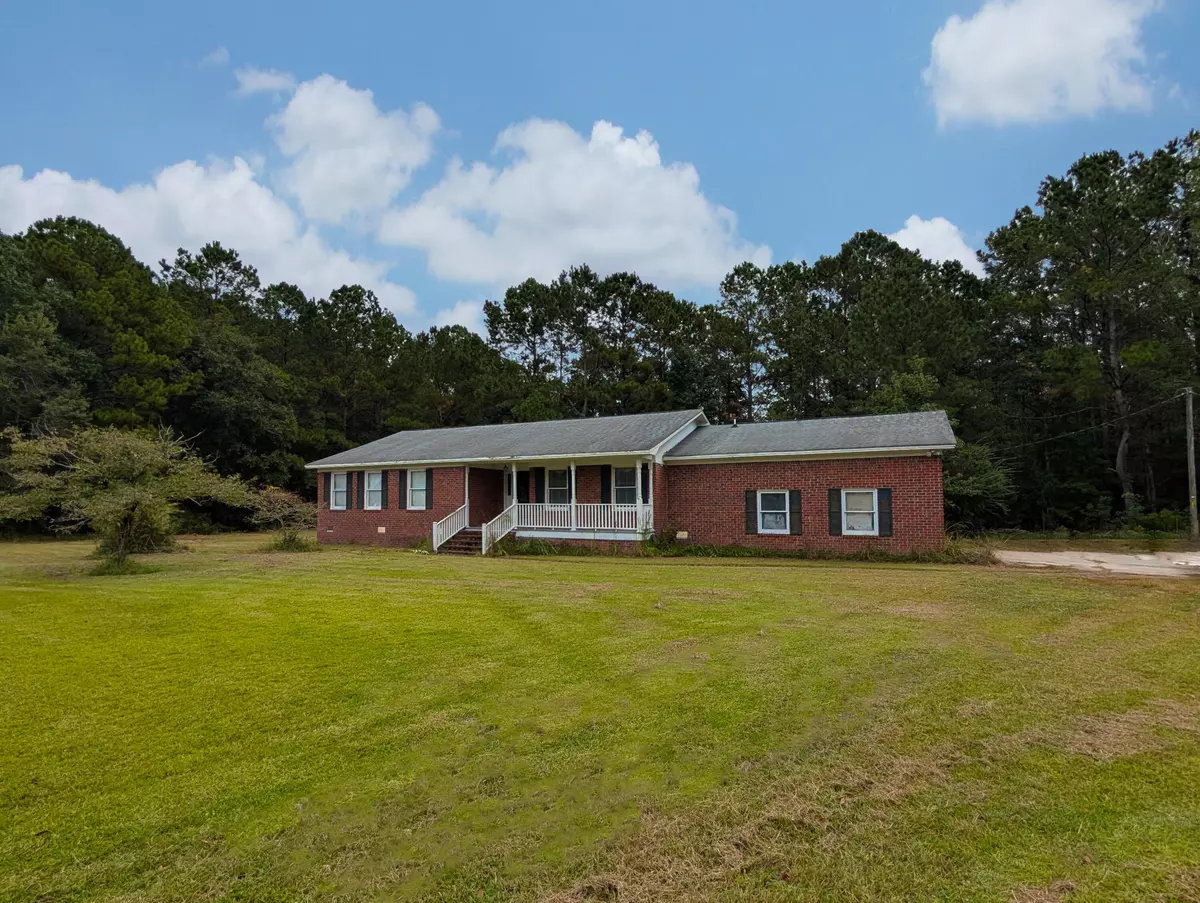
AWENDAW - Ocean Grove Methodist ParsonageSave big on this unpolished gem in the heart of Awendaw, just minutes from Mount Pleasant! This 3-bedroom, 21/2-bath brick ranch sits on 2.55 acres and is being sold ''AS IS.'' With solid construction and great bones, it's ready for some elbow grease and your personal touch. The welcoming foyer opens to a spacious living room and a hallway leading to three bedrooms, including a generous primary suite with a walk-in closet, two additional closets, and a large bath with a jacuzzi tub and a separate shower. Except for the bedrooms and kitchen, beautiful, honey-colored heart pine floors run throughout. A formal dining room features a built-in cherry china cabinet and buffet, while the kitchen offers a breakfast area, laundry, and large utility room.From the attached two-car garage, stairs lead to a finished, conditioned room above, perfect for an office, playroom, or studio.
At the back of the home, a cozy family room with oak built-ins, bookshelves, and a masonry fireplace opens through French doors to a screened porch overlooking the wooded backyard, perfect for relaxing, entertaining, or enjoying your morning coffee. With ample space, privacy, and potential, this property is ideal for a homeowner or investor seeking to join the growing Town of Awendaw. The home comes with a recent survey and home inspection, allowing you to have an inventory of what is needed to bring this old girl back to her former glory. With a little work, this could be your jewel! Enjoy country living just minutes from Bulls Bay and all the conveniences of Mount Pleasant. Make an appointment now to come see your diamond in the rough!
Location
State SC
County Charleston
Area 47 - Awendaw/Mcclellanville
Rooms
Primary Bedroom Level Lower
Master Bedroom Lower Ceiling Fan(s), Garden Tub/Shower, Multiple Closets, Walk-In Closet(s)
Interior
Interior Features Garden Tub/Shower, Walk-In Closet(s), Ceiling Fan(s), Eat-in Kitchen, Family, Formal Living, Entrance Foyer, Frog Detached, Pantry, Separate Dining
Heating Central, Electric, Heat Pump
Cooling Central Air
Flooring Carpet, Ceramic Tile, Vinyl, Wood
Fireplaces Number 1
Fireplaces Type Family Room, One, Wood Burning
Laundry Electric Dryer Hookup, Washer Hookup, Laundry Room
Exterior
Parking Features 2 Car Garage, Off Street
Garage Spaces 2.0
Community Features RV Parking
Utilities Available Berkeley Elect Co-Op
Roof Type Asphalt
Porch Front Porch, Screened
Total Parking Spaces 2
Building
Lot Description 2 - 5 Acres, Level
Story 1
Foundation Crawl Space
Sewer Septic Tank
Water Public
Architectural Style Ranch
Level or Stories One
Structure Type Brick Veneer
New Construction No
Schools
Elementary Schools St. James - Santee
Middle Schools St. James - Santee
High Schools Wando
Others
Acceptable Financing Cash, Conventional
Listing Terms Cash, Conventional
Financing Cash,Conventional
Read Less
Want to know what your home might be worth? Contact us for a FREE valuation!

Our team is ready to help you sell your home for the highest possible price ASAP
NEARBY SCHOOLS & BUSINESSES