



Bought with Carolina One Real Estate
$357,500
For more information regarding the value of a property, please contact us for a free consultation.
329 Briarbend Rd Goose Creek, SC 29445
5 Beds
3 Baths
2,314 SqFt
Key Details
Sold Price $357,500
Property Type Single Family Home
Sub Type Single Family Detached
Listing Status Sold
Purchase Type For Sale
Square Footage 2,314 sqft
Price per Sqft $154
Subdivision Longleaf
MLS Listing ID 25031982
Sold Date 02/17/26
Bedrooms 5
Full Baths 3
HOA Y/N No
Year Built 2008
Lot Size 10,890 Sqft
Acres 0.25
Property Sub-Type Single Family Detached
Property Description
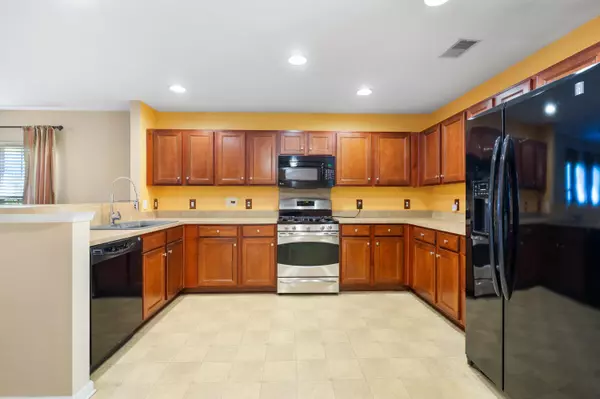
This property has so much to offer and is ready for YOUR vision!! Full front porch, 2 car garage, jacuzzi house, storage building, screened porch and patio. Step inside to a huge living/dining area with recessed lighting and large kitchen with features like matching appliances, gas range, built-in microwave, refrigerator, loads of cabinet & counterspace, pantry, counter bar and breakfast area. The master suite is spacious and has dual vanity, tub/separate shower and walk-in closet. There are 2 additional bdrms and full bath downstairs and extra storage. Upstairs are bdrms 4 and 5, plus a loft and an additional full bath. **This home is priced to move ** Downstairs carpet and vinyl flooring need replacing** Excellent location central to town shopping/restaurants, Park Circle and I-26
Location
State SC
County Berkeley
Area 72 - G.Cr/M. Cor. Hwy 52-Oakley-Cooper River
Rooms
Primary Bedroom Level Lower
Master Bedroom Lower Walk-In Closet(s)
Interior
Interior Features Ceiling - Smooth, Walk-In Closet(s), Ceiling Fan(s), Eat-in Kitchen, Entrance Foyer, Living/Dining Combo, Loft, Pantry
Heating Central
Cooling Central Air
Flooring Carpet, Vinyl, Wood
Laundry Electric Dryer Hookup, Washer Hookup
Exterior
Parking Features 2 Car Garage, Attached
Garage Spaces 2.0
Fence Privacy
Community Features Trash
Utilities Available BCW & SA, Berkeley Elect Co-Op
Porch Front Porch, Screened
Total Parking Spaces 2
Building
Lot Description 0 - .5 Acre
Story 2
Foundation Slab
Sewer Public Sewer
Water Public
Architectural Style Traditional
Level or Stories One and One Half, Two
Structure Type Vinyl Siding
New Construction No
Schools
Elementary Schools Goose Creek Primary
Middle Schools Sedgefield
High Schools Goose Creek
Others
Acceptable Financing Any
Listing Terms Any
Financing Any
Special Listing Condition Probate Listing
Read Less
Want to know what your home might be worth? Contact us for a FREE valuation!

Our team is ready to help you sell your home for the highest possible price ASAP
NEARBY SCHOOLS & BUSINESSES
