



Bought with Jacobsen Realty
$673,000
For more information regarding the value of a property, please contact us for a free consultation.
1493 Clarendon Way Mount Pleasant, SC 29466
3 Beds
2 Baths
2,195 SqFt
Key Details
Sold Price $673,000
Property Type Single Family Home
Sub Type Single Family Detached
Listing Status Sold
Purchase Type For Sale
Square Footage 2,195 sqft
Price per Sqft $306
Subdivision Park West
MLS Listing ID 25031401
Sold Date 02/17/26
Bedrooms 3
Full Baths 2
HOA Y/N No
Year Built 2000
Lot Size 7,840 Sqft
Acres 0.18
Property Sub-Type Single Family Detached
Property Description
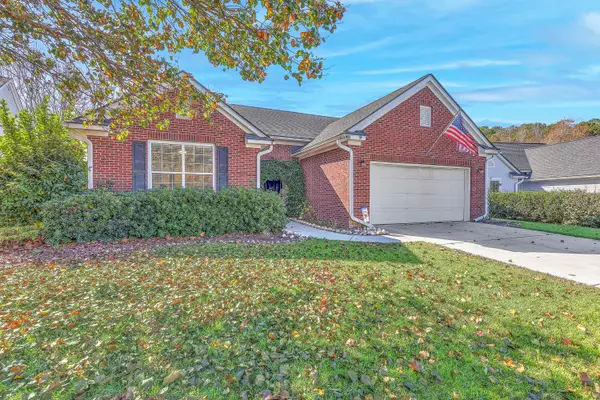
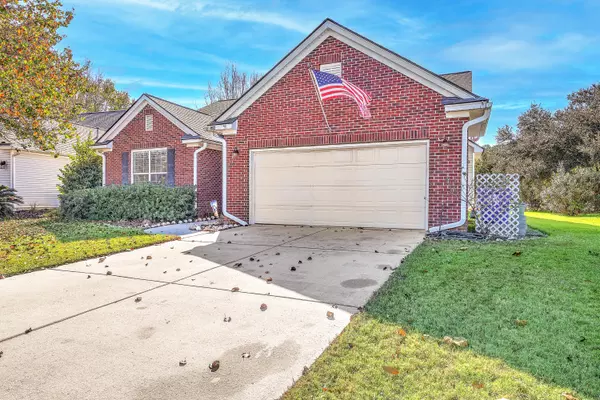
Beautiful and inviting 3BR/2BA single-story home in the sought-after Foxmoor section of Park West. This light-filled open floor plan features elegant porcelain wood-look tile, double front doors, and a spacious master suite with a garden tub, separate shower, and dual vanities. Enjoy stunning views from your private back patio overlooking a tranquil pond, offering peaceful nature watching and the rare bonus of no neighbors behind you. With its brick front veneer, two-car garage, and warm, welcoming layout, this home blends comfort, style, and Lowcountry charm--just minutes from all the amenities Park West is known for.
Location
State SC
County Charleston
Area 41 - Mt Pleasant N Of Iop Connector
Rooms
Primary Bedroom Level Lower
Master Bedroom Lower Ceiling Fan(s), Walk-In Closet(s)
Interior
Interior Features Ceiling - Smooth, Walk-In Closet(s), Ceiling Fan(s), Eat-in Kitchen, Entrance Foyer, Living/Dining Combo, Sun
Heating Heat Pump
Cooling Central Air
Flooring Carpet, Wood
Fireplaces Number 1
Fireplaces Type Living Room, One, Wood Burning
Window Features Window Treatments
Laundry Electric Dryer Hookup, Washer Hookup
Exterior
Exterior Feature Lawn Irrigation, Rain Gutters
Parking Features 2 Car Garage, Attached, Garage Door Opener
Garage Spaces 2.0
Community Features Fitness Center, Park, Pool, Tennis Court(s), Trash
Utilities Available Dominion Energy, Mt. P. W/S Comm
Waterfront Description Lagoon,Pond
Roof Type Asphalt
Porch Patio
Total Parking Spaces 2
Building
Story 1
Foundation Slab
Sewer Public Sewer
Water Public
Architectural Style Ranch
Level or Stories One
Structure Type Brick Veneer,Vinyl Siding
New Construction No
Schools
Elementary Schools Charles Pinckney Elementary
Middle Schools Cario
High Schools Wando
Others
Acceptable Financing Any
Listing Terms Any
Financing Any
Read Less
Want to know what your home might be worth? Contact us for a FREE valuation!

Our team is ready to help you sell your home for the highest possible price ASAP
NEARBY SCHOOLS & BUSINESSES
