

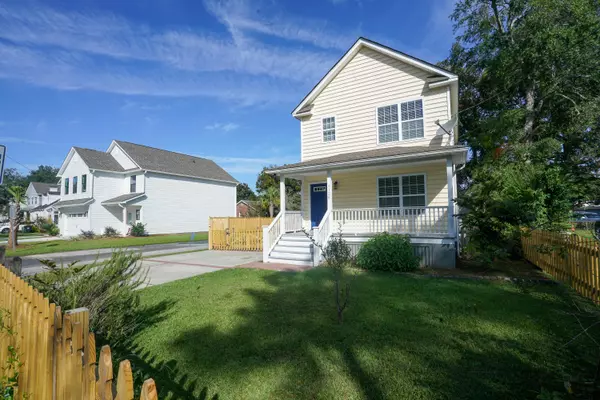


Bought with Brand Name Real Estate
$458,500
For more information regarding the value of a property, please contact us for a free consultation.
1124 5th Ave Charleston, SC 29407
3 Beds
2.5 Baths
1,220 SqFt
Key Details
Sold Price $458,500
Property Type Single Family Home
Sub Type Single Family Detached
Listing Status Sold
Purchase Type For Sale
Square Footage 1,220 sqft
Price per Sqft $375
Subdivision Maryville
MLS Listing ID 25027552
Sold Date 03/11/26
Bedrooms 3
Full Baths 2
Half Baths 1
HOA Y/N No
Year Built 2007
Lot Size 4,791 Sqft
Acres 0.11
Property Sub-Type Single Family Detached
Property Description
Welcome to your new home in Maryville. This beautifully maintained 3-bedroom, 2.5-bath is conveniently located 10 minutes from downtown Charleston, around the corner from popular restaurants, and a quick jump over to parks and trails.Step inside to find hardwood floors throughout and a spacious, open floor plan that's perfect for relaxing and entertaining. Upstairs, the primary ensuite features a full bath and a large walk-in closet. You will find two additional bedrooms and a shared second full bath.The main level includes a guest half-bath and a convenient laundry room. From the dining area, step out onto the back porch overlooking a private backyard--ideal for grilling, gardening, or simply unwinding outdoors.Enjoy Charleston's charm from your welcoming full front porch, where you can sip coffee and chat with friendly neighbors.
Schedule your tour today and discover the perfect place to call home!
Location
State SC
County Charleston
Area 11 - West Of The Ashley Inside I-526
Rooms
Primary Bedroom Level Upper
Master Bedroom Upper Ceiling Fan(s), Walk-In Closet(s)
Interior
Interior Features Ceiling - Cathedral/Vaulted, Ceiling - Smooth, Walk-In Closet(s), Ceiling Fan(s)
Heating Electric
Cooling Central Air
Flooring Wood
Exterior
Parking Features Off Street
Fence Wood, Fence - Wooden Enclosed
Roof Type Asphalt
Porch Patio, Front Porch, Porch - Full Front
Building
Lot Description 0 - .5 Acre
Story 2
Foundation Crawl Space
Sewer Public Sewer
Water Public
Architectural Style Traditional
Level or Stories Two
New Construction No
Schools
Elementary Schools St. Andrews
Middle Schools C E Williams
High Schools West Ashley
Others
Acceptable Financing Any
Listing Terms Any
Financing Any
Read Less
Want to know what your home might be worth? Contact us for a FREE valuation!

Our team is ready to help you sell your home for the highest possible price ASAP
NEARBY SCHOOLS & BUSINESSES
